UAE
UAE

Architectural Grow Lights for Indoor Plants
Abstract
As urban densification intensifies, the conflict between built environments and natural ecosystems becomes increasingly acute. Architectural Grow Lights (AGL) represent a paradigm shift in sustainable design, transforming building envelopes from inert barriers into active bioregenerative systems. This article explores the technological evolution, physiological impacts, and design integration of AGLs. We argue that the future of sustainable architecture lies not in minimizing damage, but in designing buildings that actively participate in the carbon cycle and food system, using light as the primary architectural material to facilitate this change.
Introduction
Traditionally, architectural lighting has served a singular human-centric purpose: visibility, safety, and aesthetics. However, the climate crisis demands multifunctionality. Architectural grow lights are redefining the role of the building envelope. By integrating Photosynthetically Active Radiation (PAR) into fçades, architects can support integrated agriculture, vertical forests, and bioremediated algae systems.
The challenge lies in the energy balance. While photovoltaics (PV) harvests solar energy, AGLs consume it. To be viable, AGL systems must operate at the intersection of energy efficiency, plant physiology, and human-centric design.
The Physiology of Light
To design a system for plants, one must understand the McCree curve. Plants utilize light in the 400–700 nm range (Photosynthetically Active Radiation), with efficiency peaks in the Blue (440–460 nm) and Red (660–680 nm) spectrums. However, architecture demands specific spectrum tuning.
Blue Light (440–460 nm): Drives vegetative growth and stomatal opening. Architects often favour blue-heavy spectrums for daytime fçades as they render colours naturally and minimize “light pollution” scatter.
Red Light (660–680 nm): Drives flowering and fruiting (phytochrome B response). In architecture, deep reds are used for “twilight simulation” or to enhance the green hue of foliage.
Technological Evolution
The transition from High-Pressure Sodium (HPS) to Light Emitting Diodes (LEDs) has been the catalyst for architectural integration. LEDs offer low radiant heat, allowing proximity to organic matter, and the ability to tune spectra instantly.
Key Technological Trends
Layer-by-Layer (LBL) LEDs: Allowing independent control of R, G, B, and Far-Red (730 nm) to manipulate plant morphology.
Dynamic Diurnal Lighting: Mimicking the sunrise/sunset to trigger circadian rhythms in plants, aligning their metabolic cycles with human occupancy.
Integration Strategies
Architectural grow lights are not products; they are systems. They must be integrated into the building’s structural, electrical, and thermal strategies.
Vertical Farming Integration
Lighting towers installed between crop rows inside double-skin fçades. Here, the grow lights provide the primary energy source, while the building’s HVAC system captures the waste heat generated by the lights to warm the building in winter.
“Living Walls” and Light-Assisted Photosynthesis
Cities often have deep canyons where ground-level light is insufficient (<200 µmol·m⁻²·s⁻¹). Supplemental AGLs mounted on overhangs or adjacent buildings can extend the photosynthetic period, preventing “shade avoidance” syndrome (elongation) in fçade greenery.
Algae Bioreactors
Thin-layer algal systems require high light intensity. Pulsed AGLs (optimized for the “flashing light effect”) can double algae yield compared to continuous light, making biofuel integration more feasible.
The Human Factor: Circadian Disruption and Light Pollution
The insertion of unnatural spectra into the urban fabric poses risks. Red/Blue wavelengths can disrupt human melatonin production. Architectural mitigation strategies include:
Spectral Shielding: Using lenses or reflectors that direct PAR strictly onto the plant surface (0° cut-off angle), preventing spill into windows.
NIR Reflection: Designing fixtures that reflect Near-Infrared (NIR) away from the building to minimize heat island effects.
Case Studies in Implementation
While still nascent, projects like Plantagon (Sweden) and Bosco Verticale (Milan) have shown that integrated lighting systems, when paired with water recycling, can reduce a building’s operational carbon footprint by up to 15–20%.
Architectural Grow Lighting System
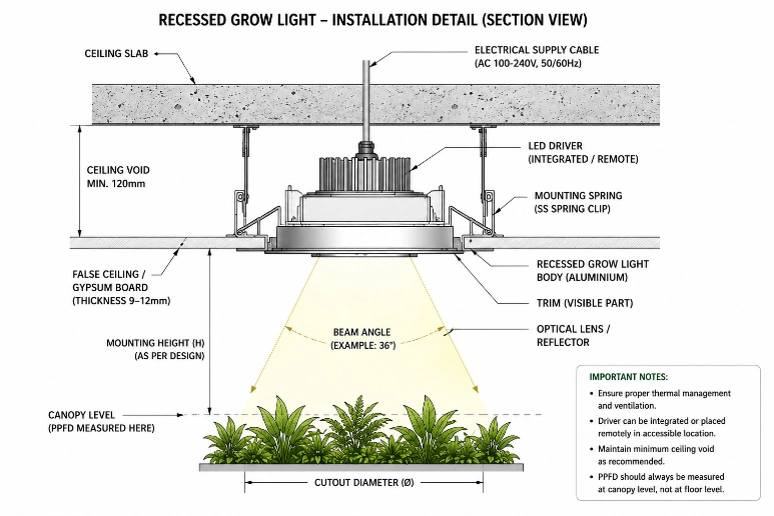
An Architectural Grow Lighting System integrates LED grow luminaires into the building’s architectural elements to provide supplemental or primary illumination for indoor plants, living walls, and biophilic spaces. Unlike conventional lighting, these systems are designed to deliver Photosynthetically Active Radiation (PAR) while complementing the aesthetics of the built environment. The luminaires are typically recessed, surface-mounted, suspended, or track-mounted, depending on the project requirements and ceiling configuration.
The lighting layout is developed by considering factors such as mounting height, beam angle, fixture spacing, plant canopy dimensions, and required PPFD levels to achieve uniform light distribution. High-efficiency LED fixtures with optimized blue and red spectral components promote healthy photosynthesis, vegetative growth, and overall plant development while minimizing energy consumption and heat generation. When integrated with building management systems, architectural grow lighting can support automated dimming, scheduling, and daylight harvesting to improve operational efficiency.
Example – Living Wall Lighting Layout
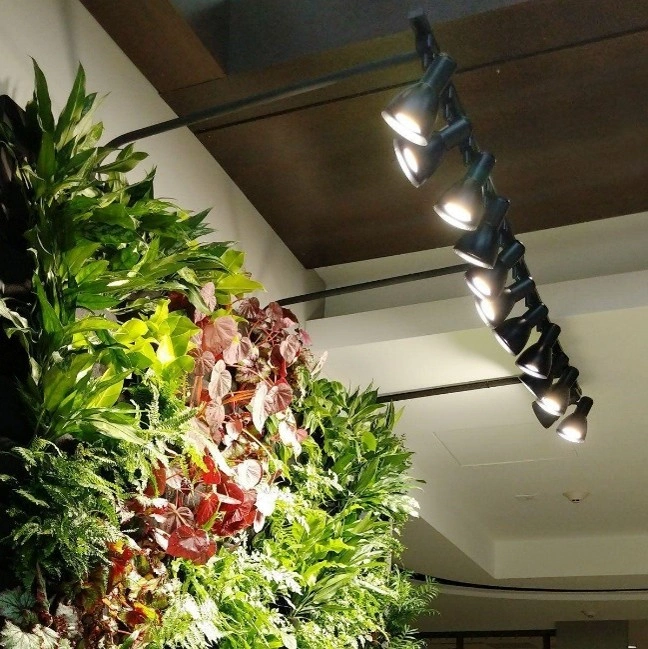
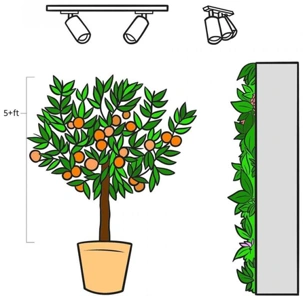
The living wall lighting layout illustrates the installation of LED grow lights above a vertical green wall to provide uniform Photosynthetically Active Radiation (PAR) across the entire plant surface. The luminaires are mounted on the ceiling or track system at a predetermined distance from the wall, with beam angles selected according to the wall height and plant density. Narrow beam angles are suitable for tall, dense vegetation, while wider beam angles improve light distribution over broader planting areas. Proper fixture spacing and mounting height minimize shadows and ensure consistent PPFD throughout the living wall. This arrangement supports healthy plant growth, enhances visual appearance, and integrates seamlessly with the architectural design while maintaining energy-efficient operation.
Fixture Beam Angle Comparison
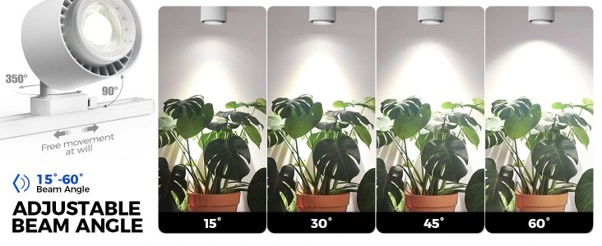
The fixture beam angle comparison illustrates how different beam angles influence the distribution of light across plant surfaces in indoor landscaping applications. Narrow beam angles (e.g., 15°) concentrate light into a smaller area, producing higher PPFD values and making them suitable for tall plants, feature plants, and high-ceiling installations. Medium beam angles (e.g., 30°–36°) provide a balance between light intensity and coverage, making them ideal for general indoor planting and living walls. Wide beam angles (e.g., 60°) spread light over a larger area, ensuring more uniform illumination for broad plant beds, low-growing vegetation, and open indoor landscapes.
Selecting the appropriate beam angle depends on the mounting height, fixture spacing, plant canopy size, and desired PPFD levels. Proper beam angle selection minimizes light loss, reduces overlapping or dark zones, improves lighting uniformity, and enhances the overall efficiency of the architectural grow lighting system while supporting healthy plant growth and visual aesthetics.
Conclusion
Architectural Grow Lights are moving beyond the experimental. They represent a convergence of electrical engineering, plant science, and design. The critical success factor is not the intensity of the light, but the intelligence of its management. As we build upwards, we must design buildings that sustain life in all its forms. AGLs offer the blueprint.
References
Indian Council of Agricultural Research (2022). Protected Cultivation of Horticultural Crops.
ICAR-Indian Institute of Horticultural Research. Research Publications on Protected Cultivation and Urban Horticulture.
ICAR-Indian Agricultural Research Institute. Protected Cultivation Technology.
Bureau of Indian Standards. National Building Code of India (NBC 2016).
Bureau of Energy Efficiency. Energy Conservation Building Code (ECBC 2017).
Illuminating Engineering Society. RP-46 – Lighting for Horticultural Environments.